0
Skip to Content
le lorrain
News
About
Contact
le lorrain
News
About
Contact
News
About
Contact
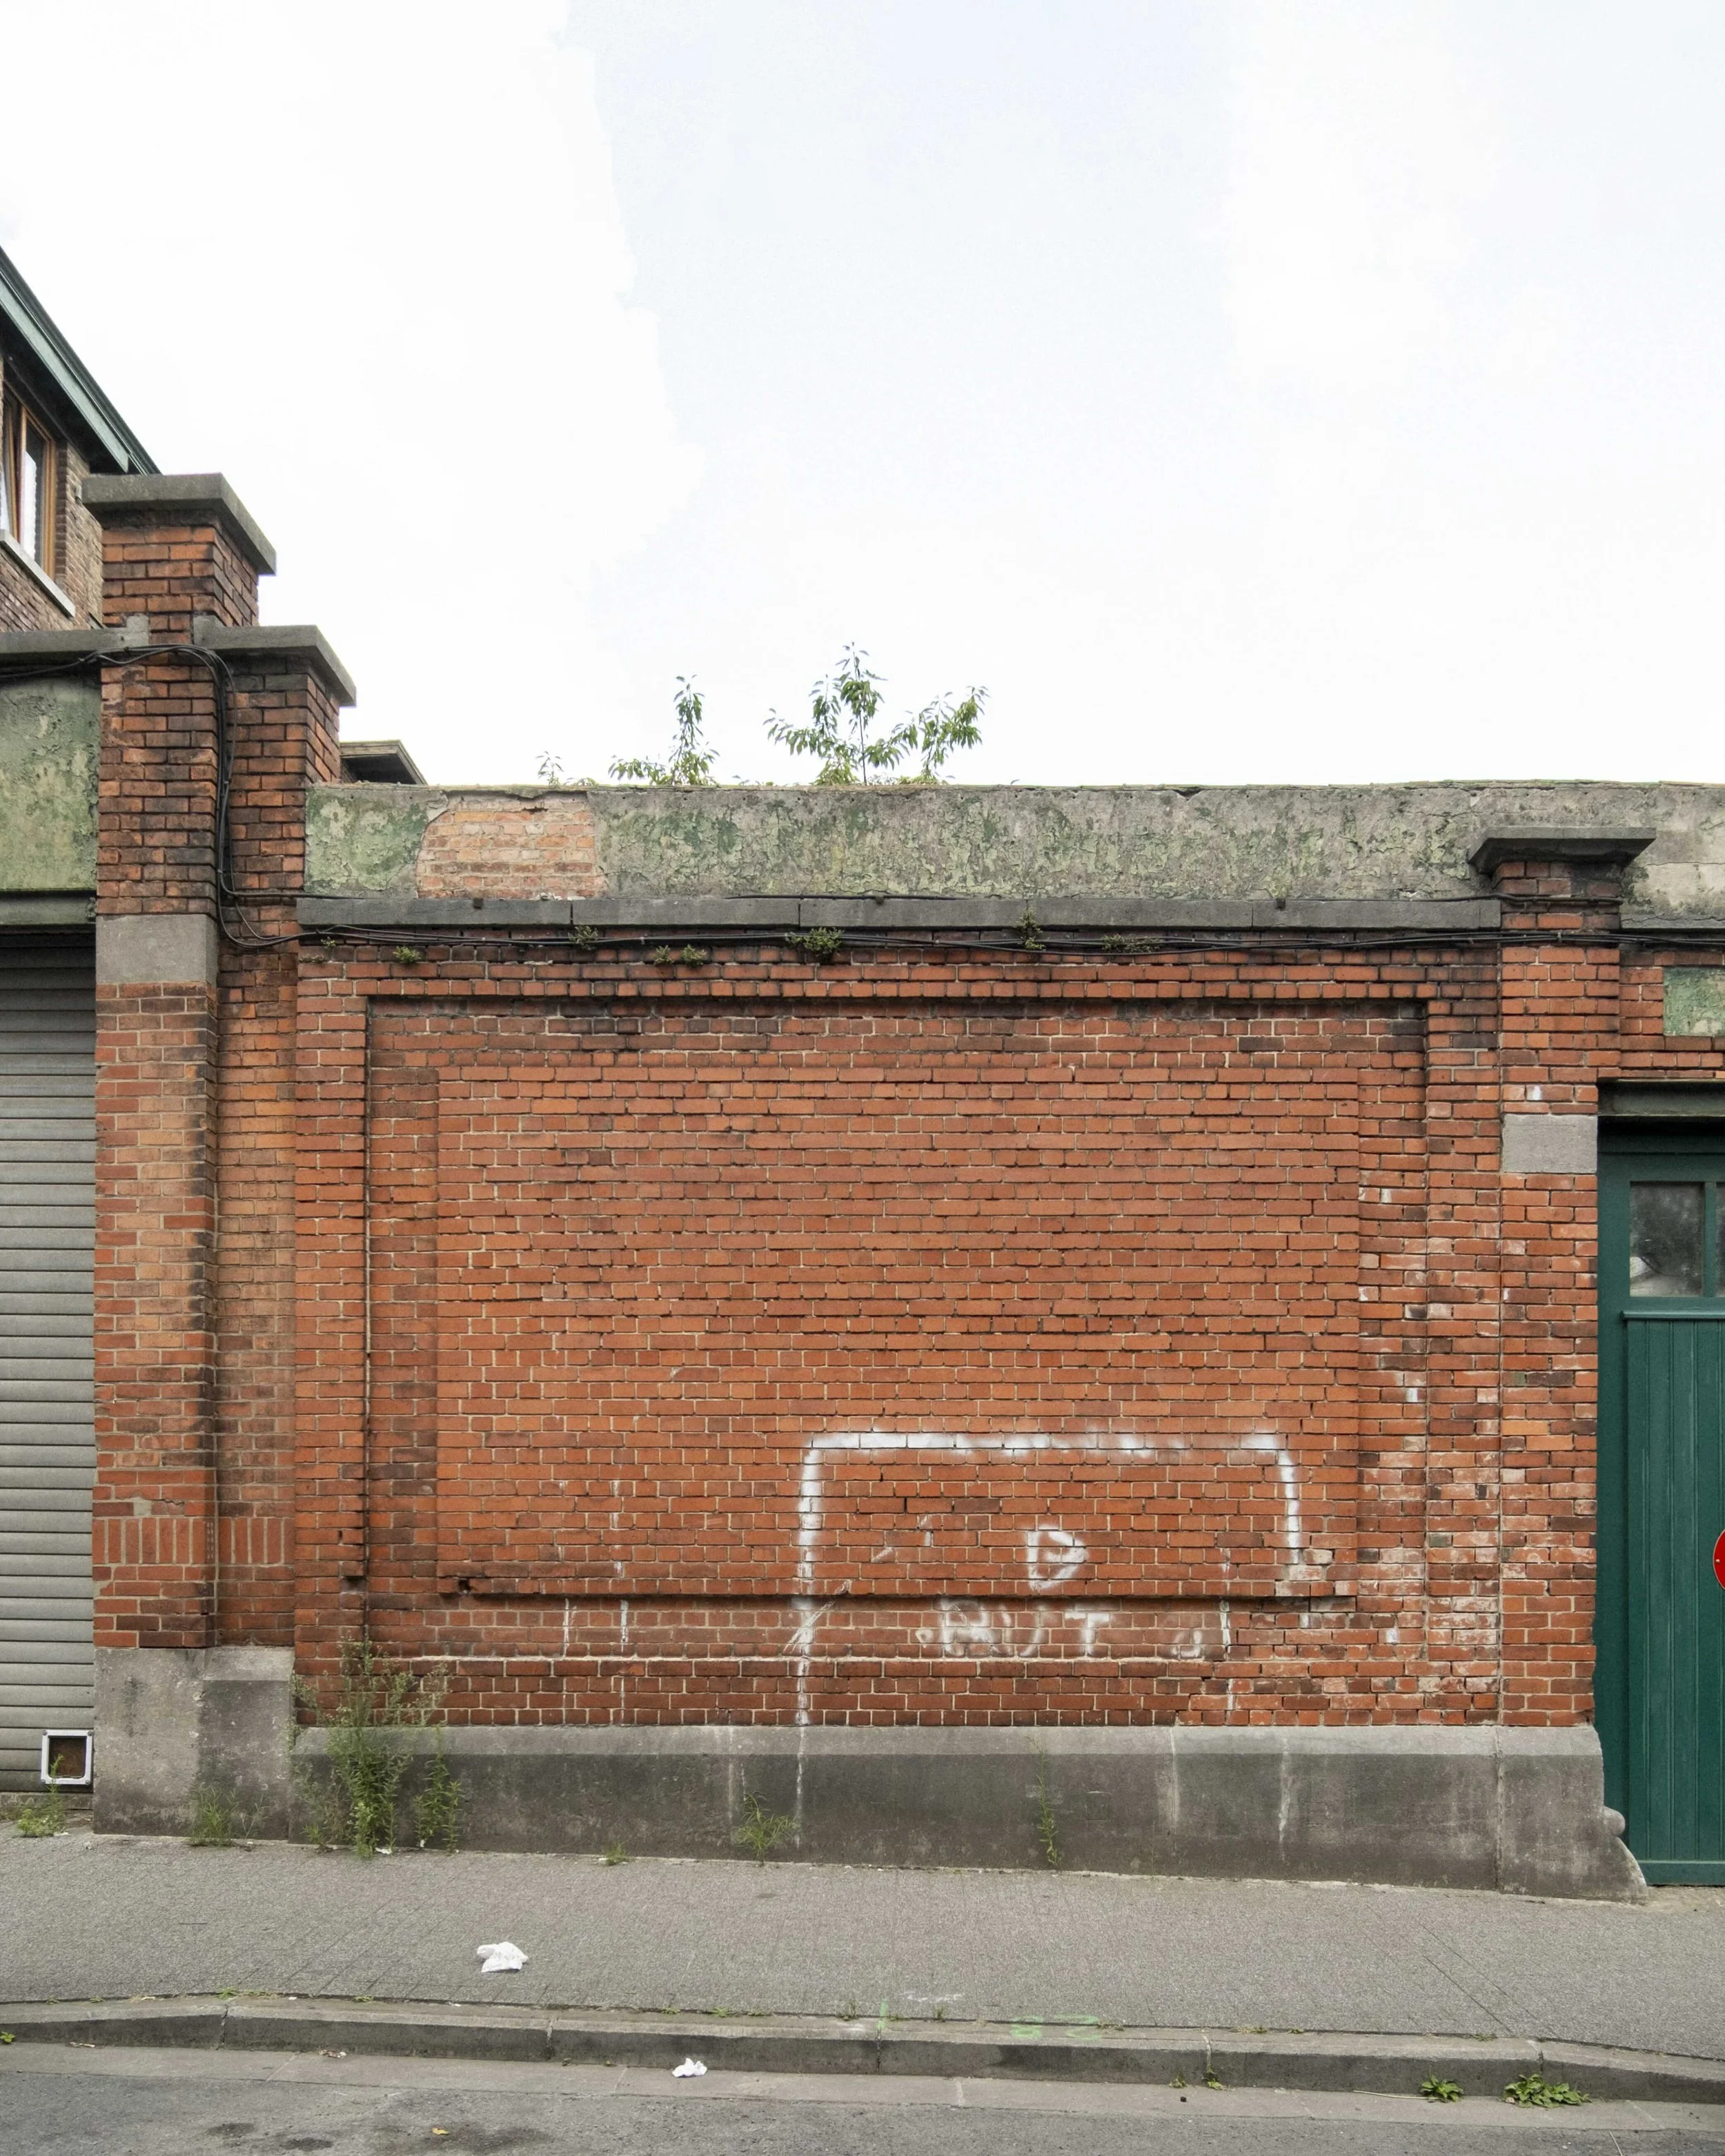
A brick building with a tree growing behind it and graffiti on the wall. Trash is on the sidewalk in front of the building.
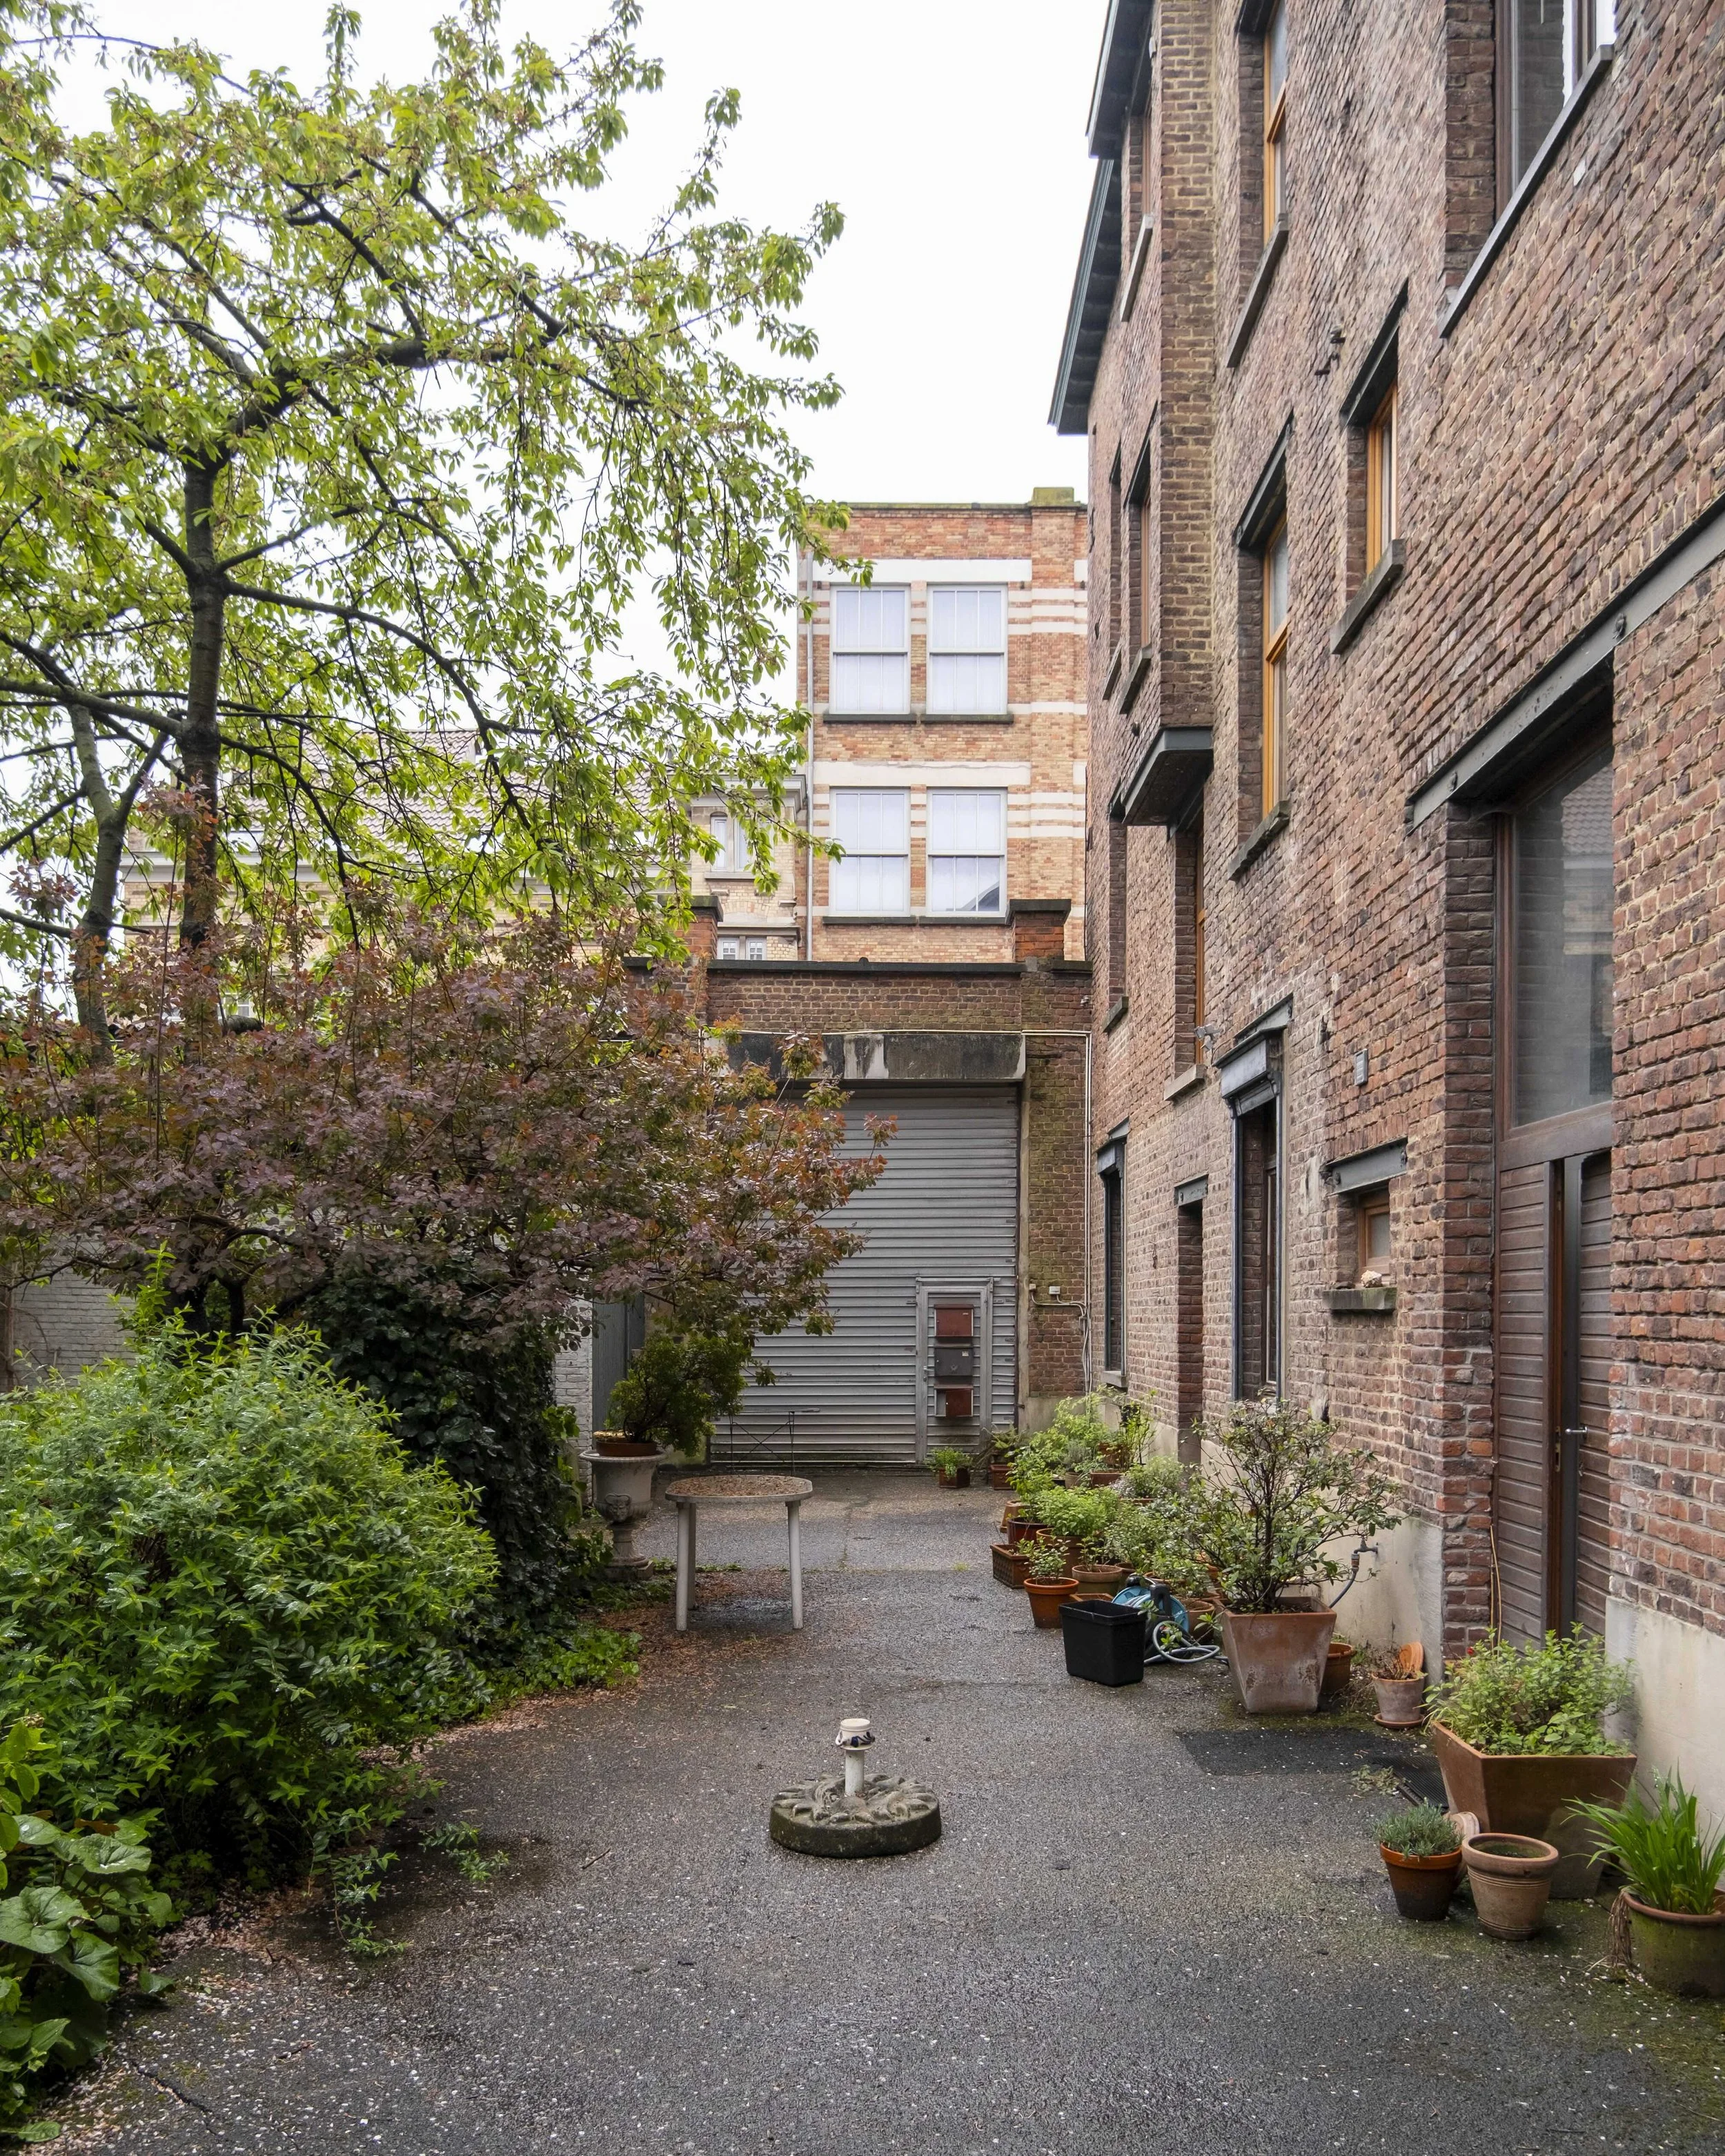
A small urban backyard with potted plants along the brick building wall, a gravel path, an outdoor table, and a small garden area with bushes and trees, surrounded by multi-story brick residential buildings.
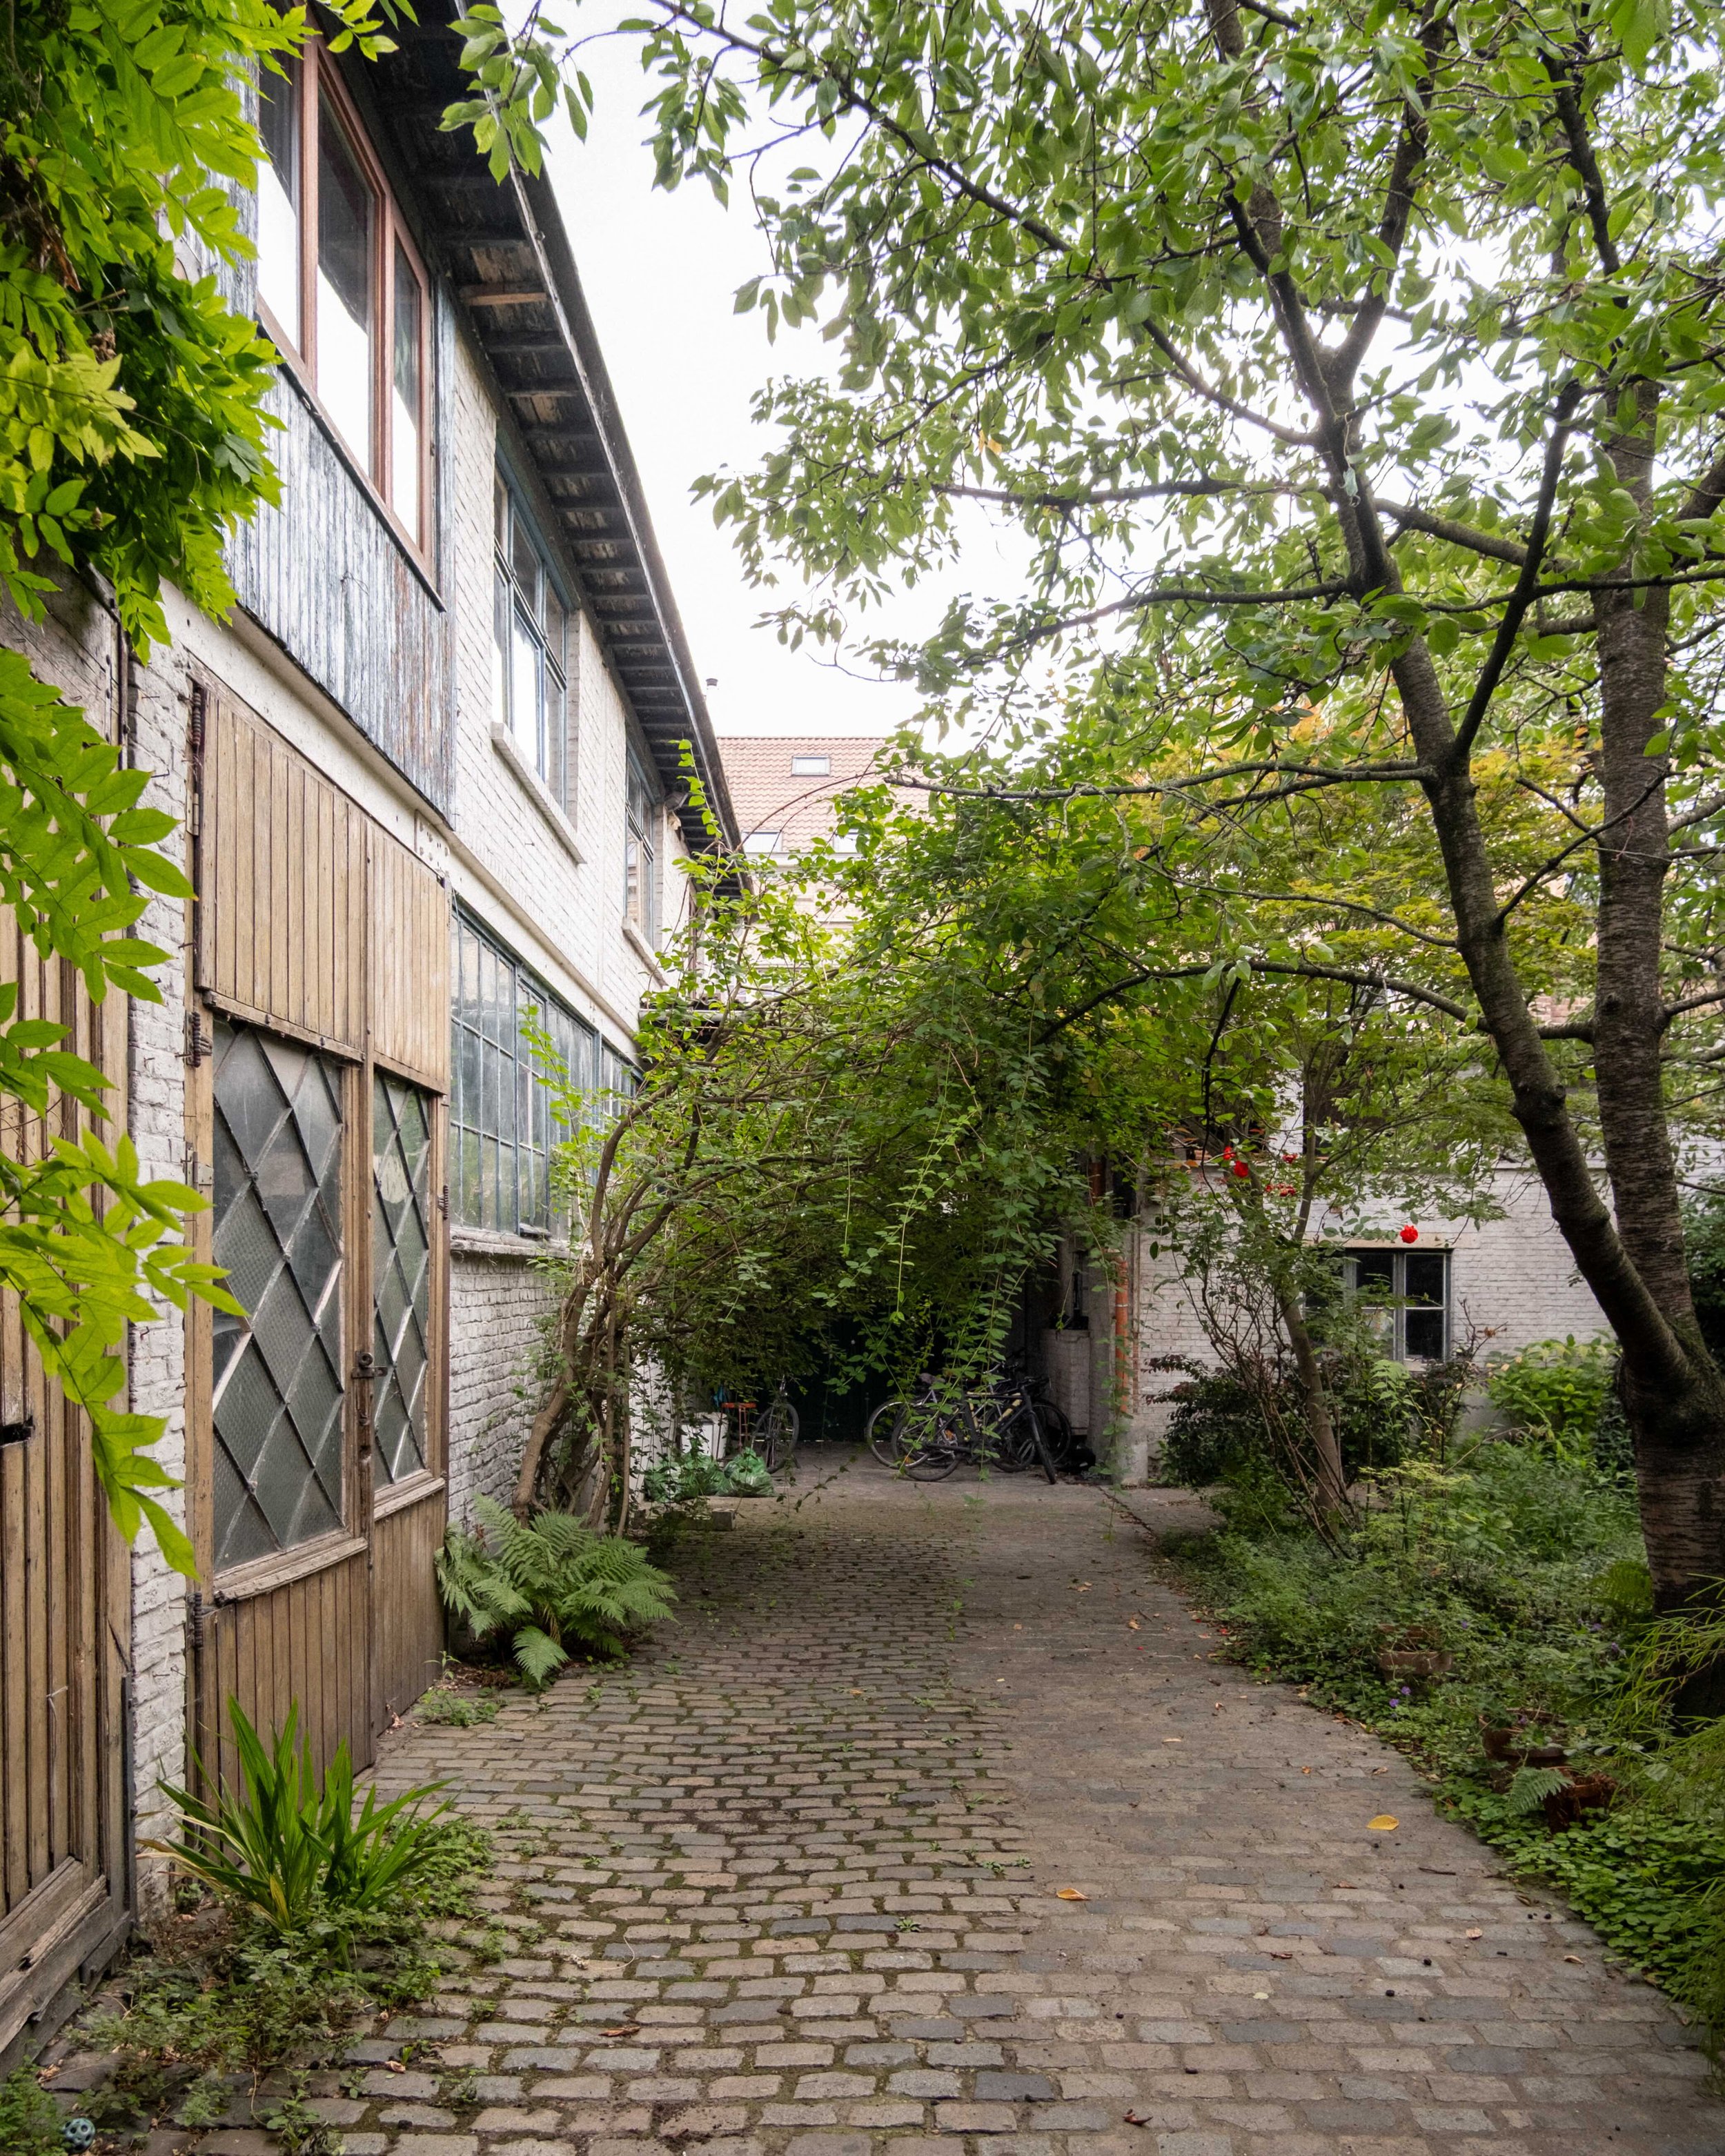
A cobblestone pathway in a small garden area next to a brick building with wooden window shutters, surrounded by green trees and plants.
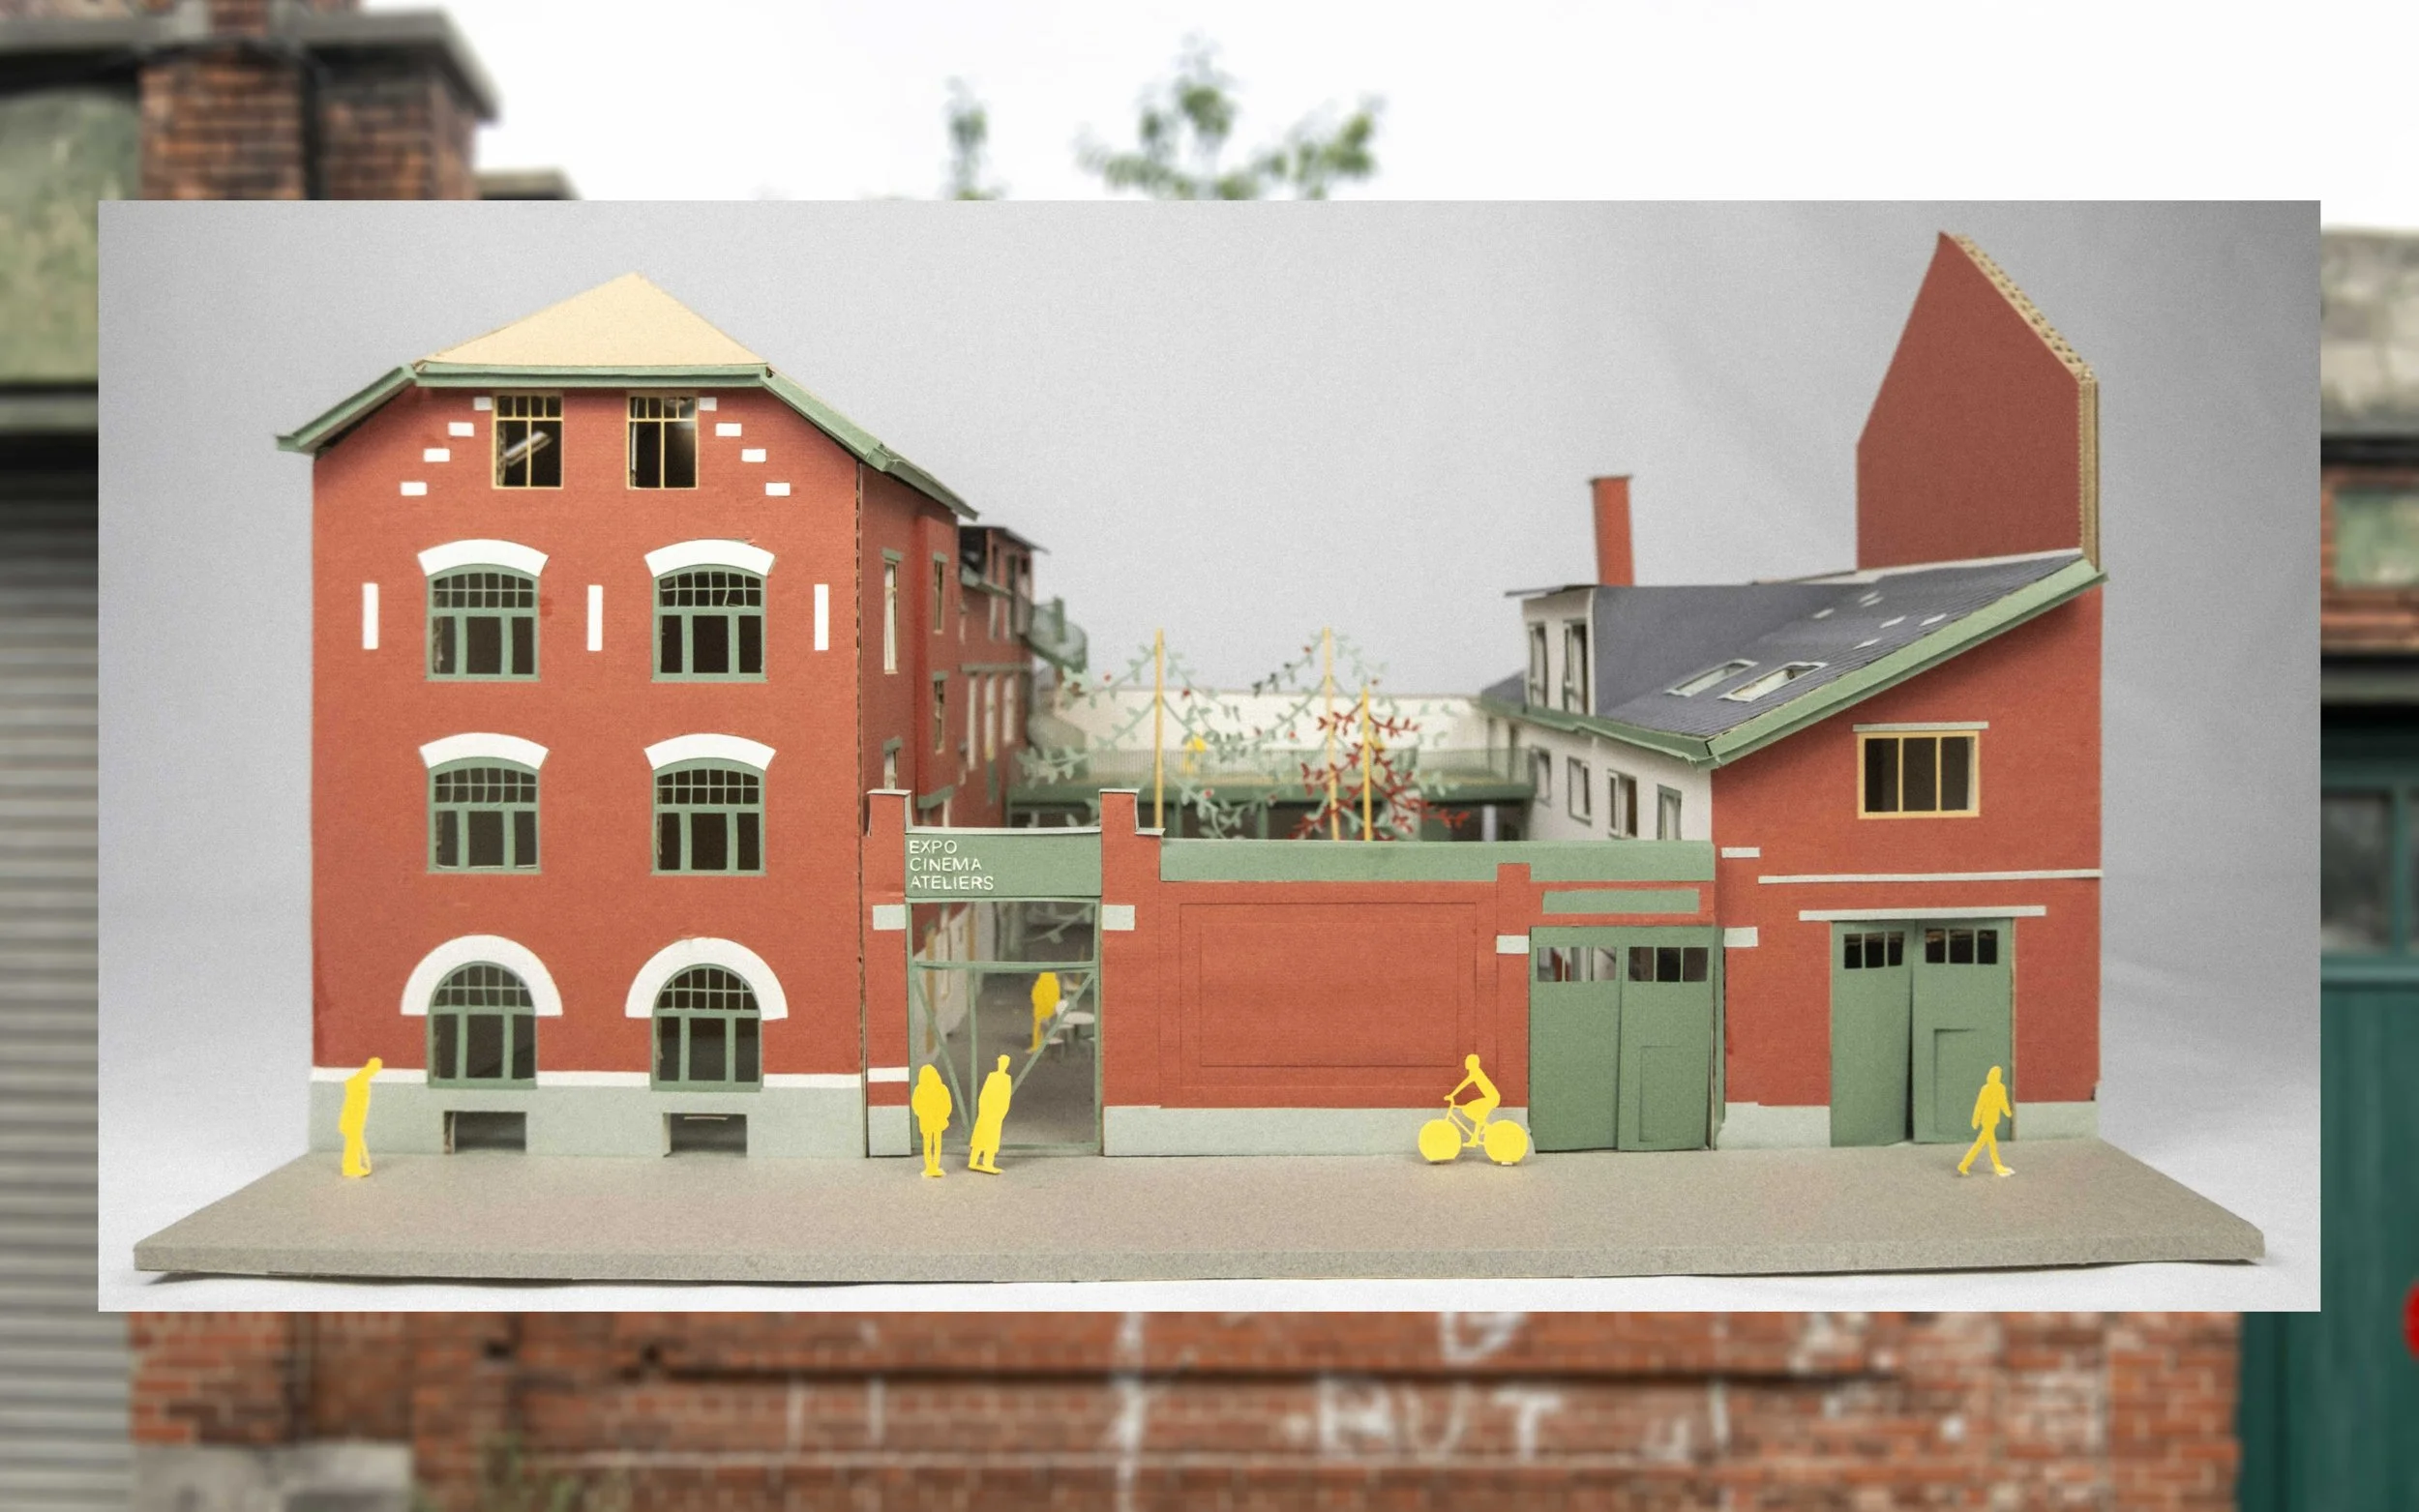
A detailed architectural model of a multi-story brick building with a courtyard, displayed on a stand with several human figure silhouettes and a bicycle figure for scale. Signs indicate it is related to an expo, cinema, and ateliers.
A detailed architectural model of a multi-story building with outdoor recreational areas and miniature human figures, trees, and outdoor furniture.
Cross-section of a modern house model showing roof, upper floor, and ground floor, with interior details including stairs, furniture, and miniature human figures.
A miniature model of an apartment building interior with green and white walls, furniture, and small yellow silhouettes of people inside and outside. There are scattered confetti on the floor.
Architectural model of a multi-story residential building with green railings, multiple windows, and an outdoor staircase, surrounded by small yellow human figurines and confetti on the ground.
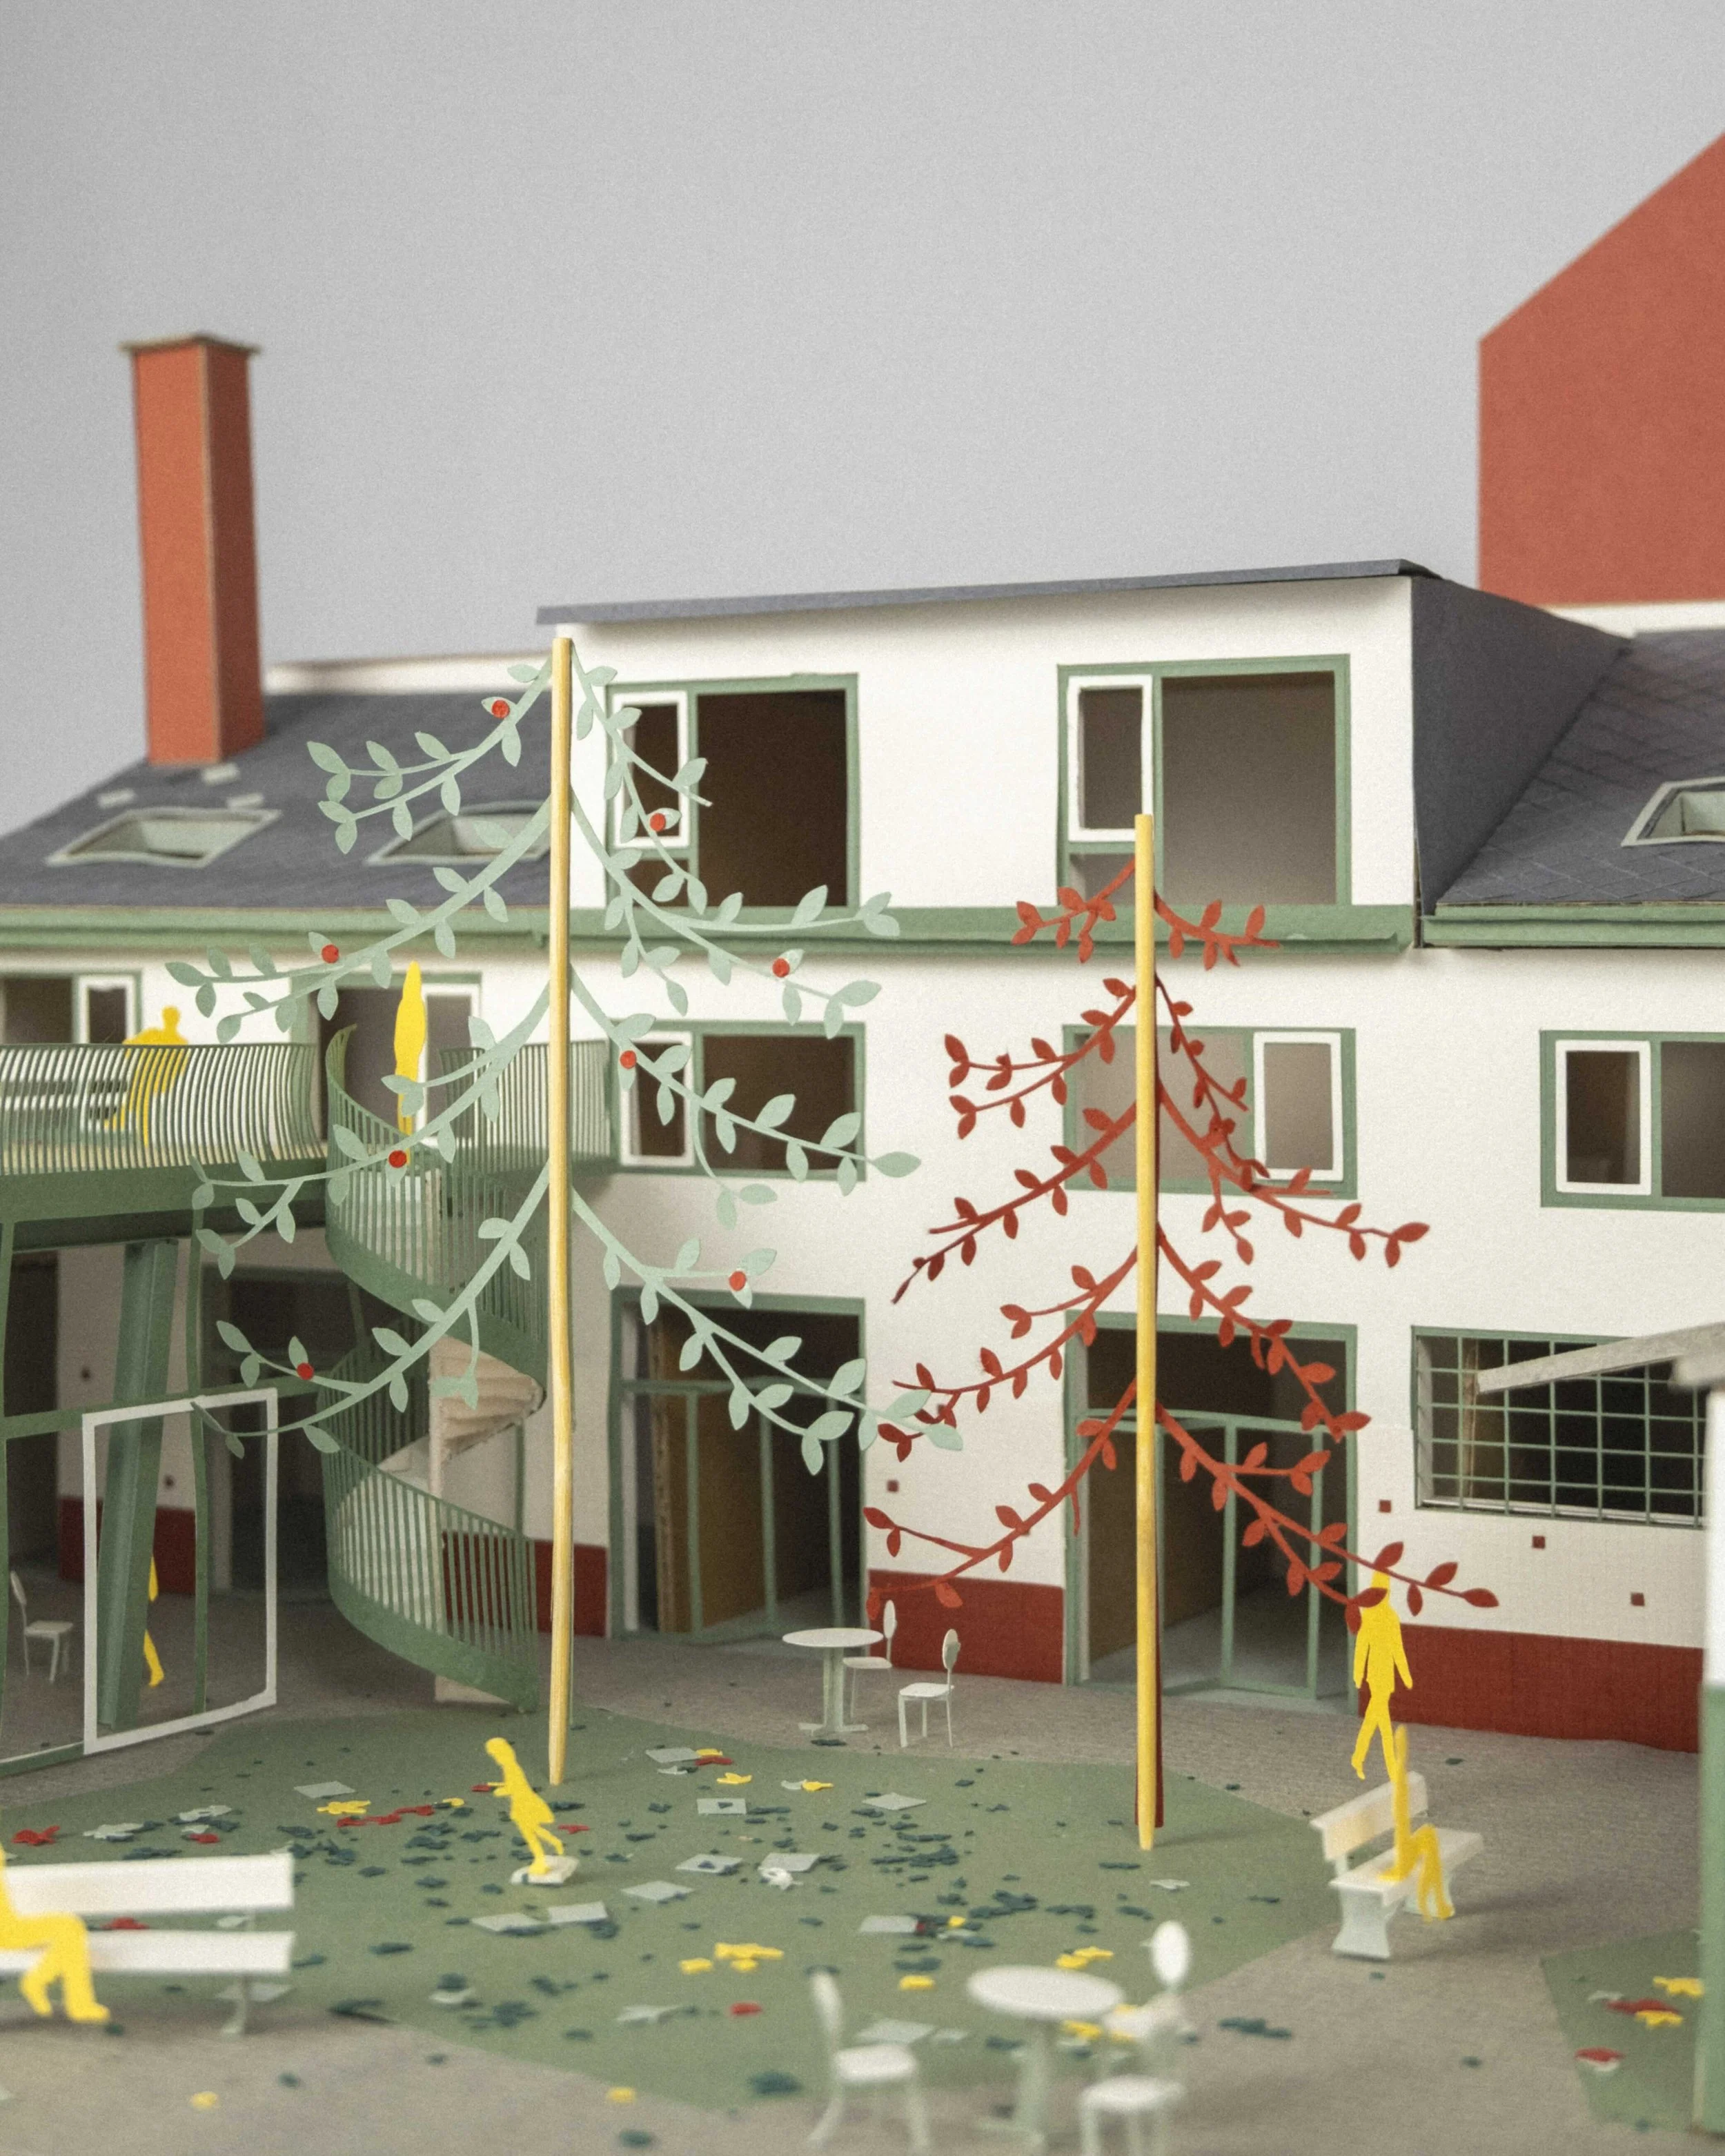
Model of a multi-story building with a green spiral staircase, trees with colorful leaves, and paper confetti on the ground, likely representing a miniature or architectural model.
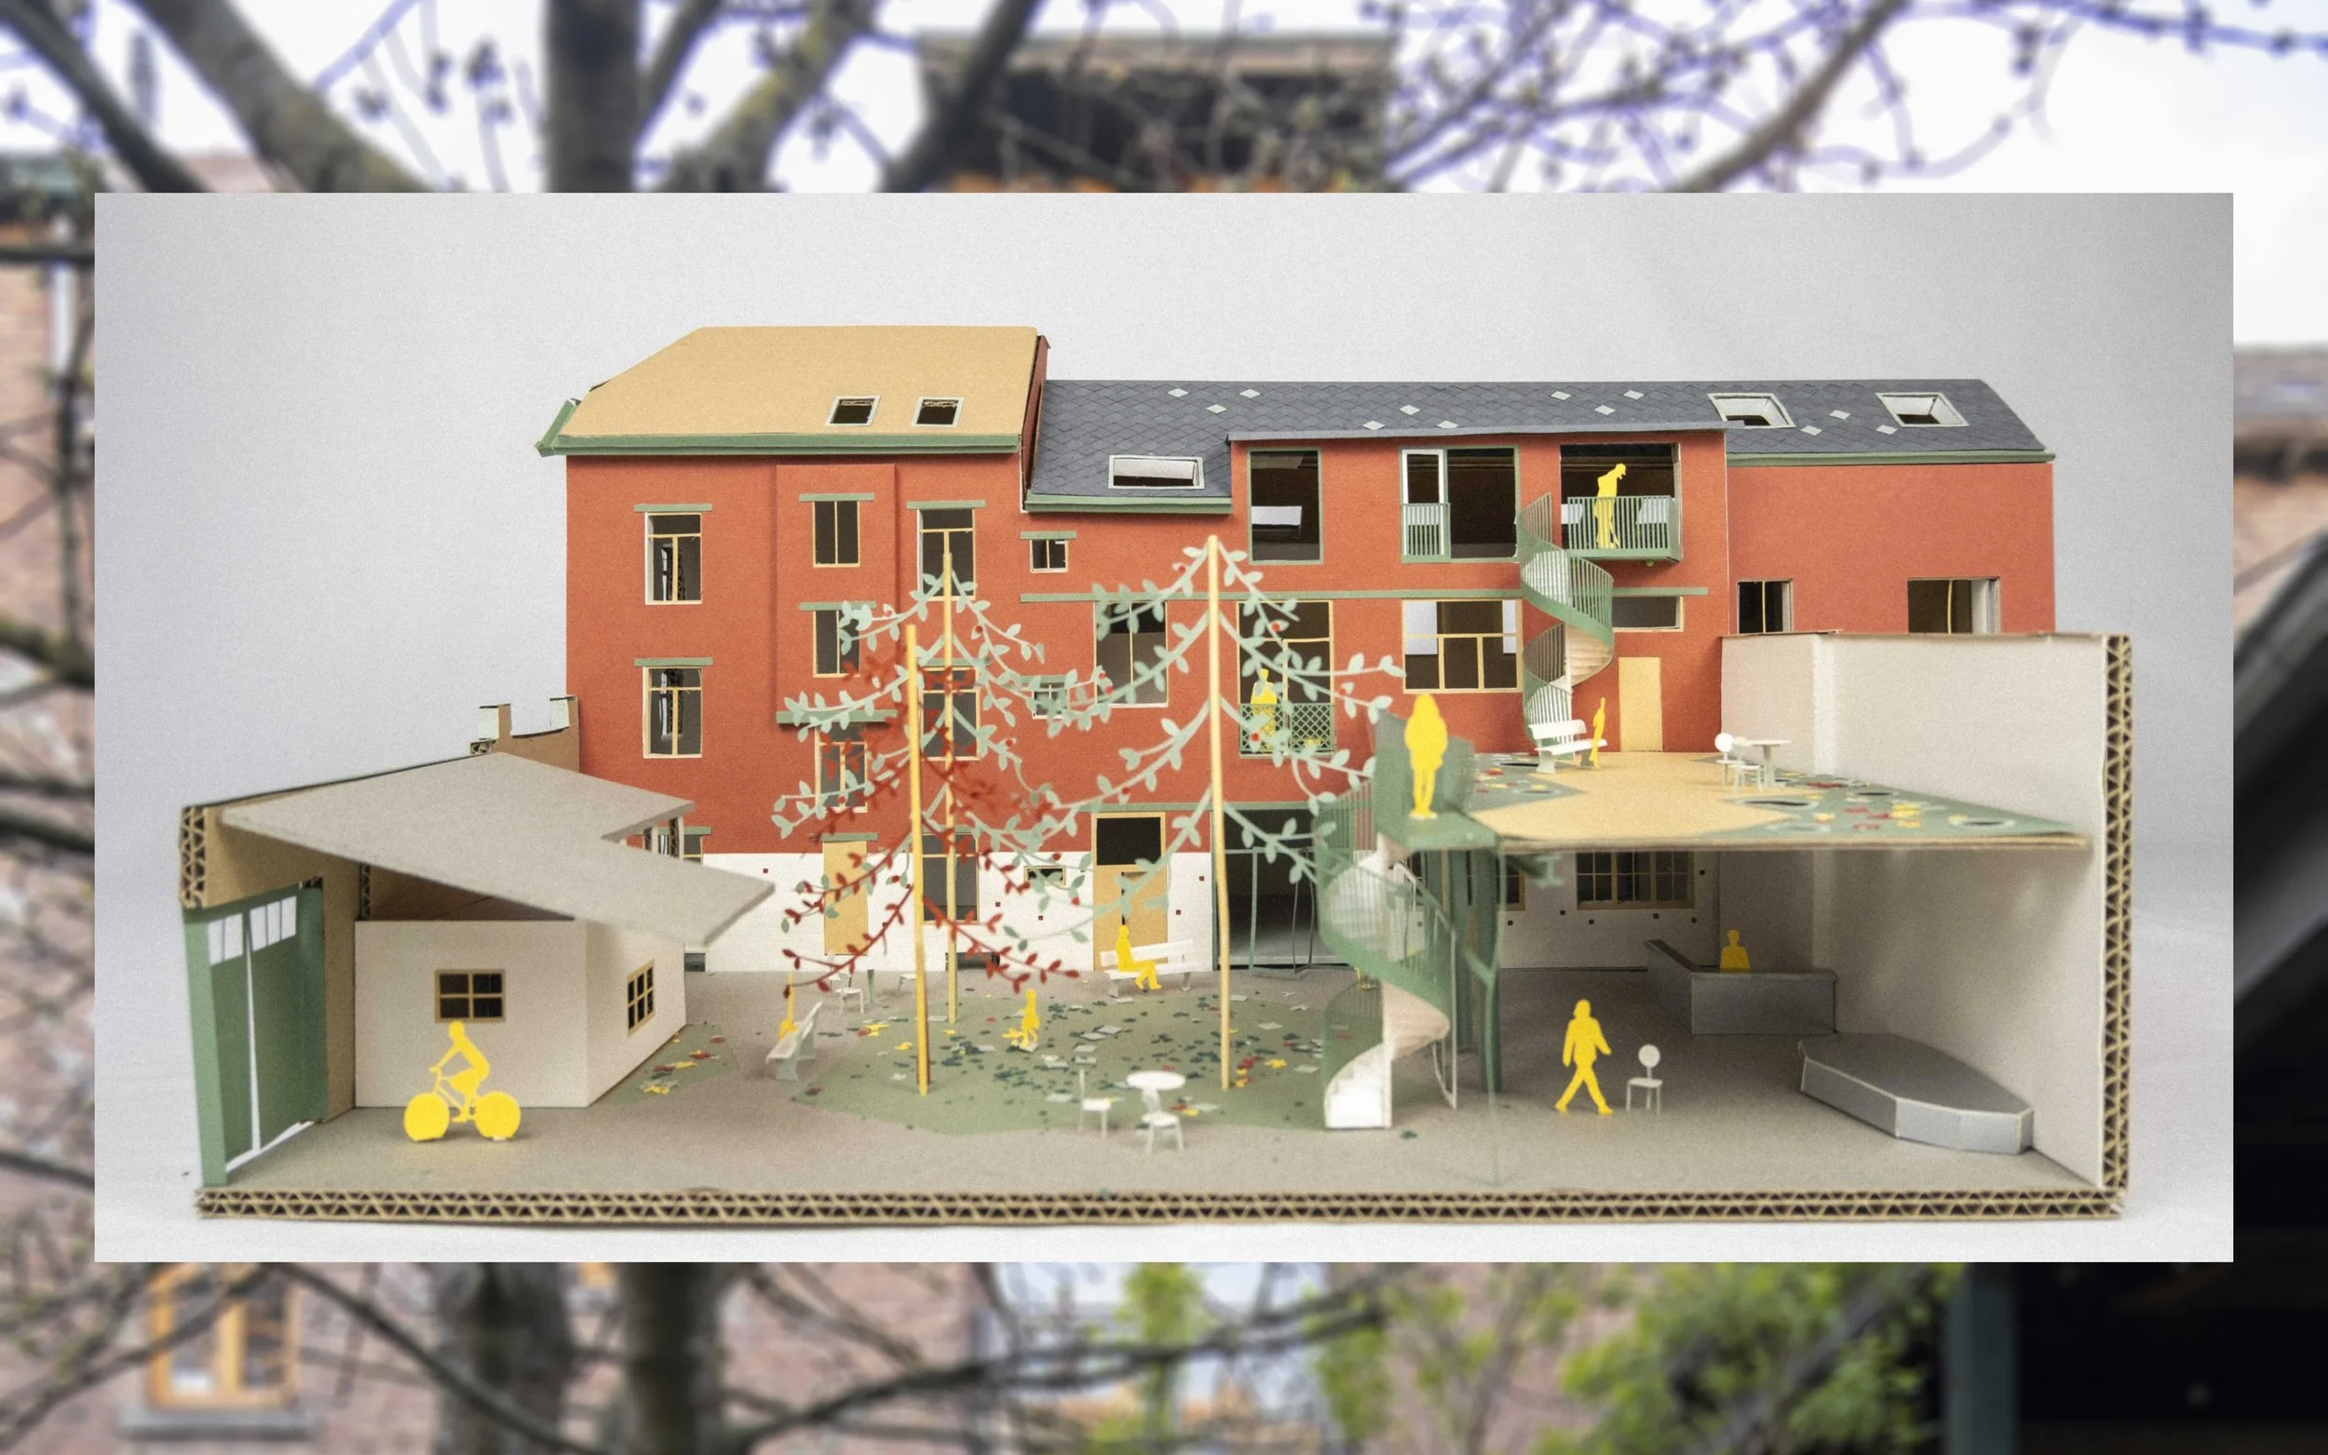
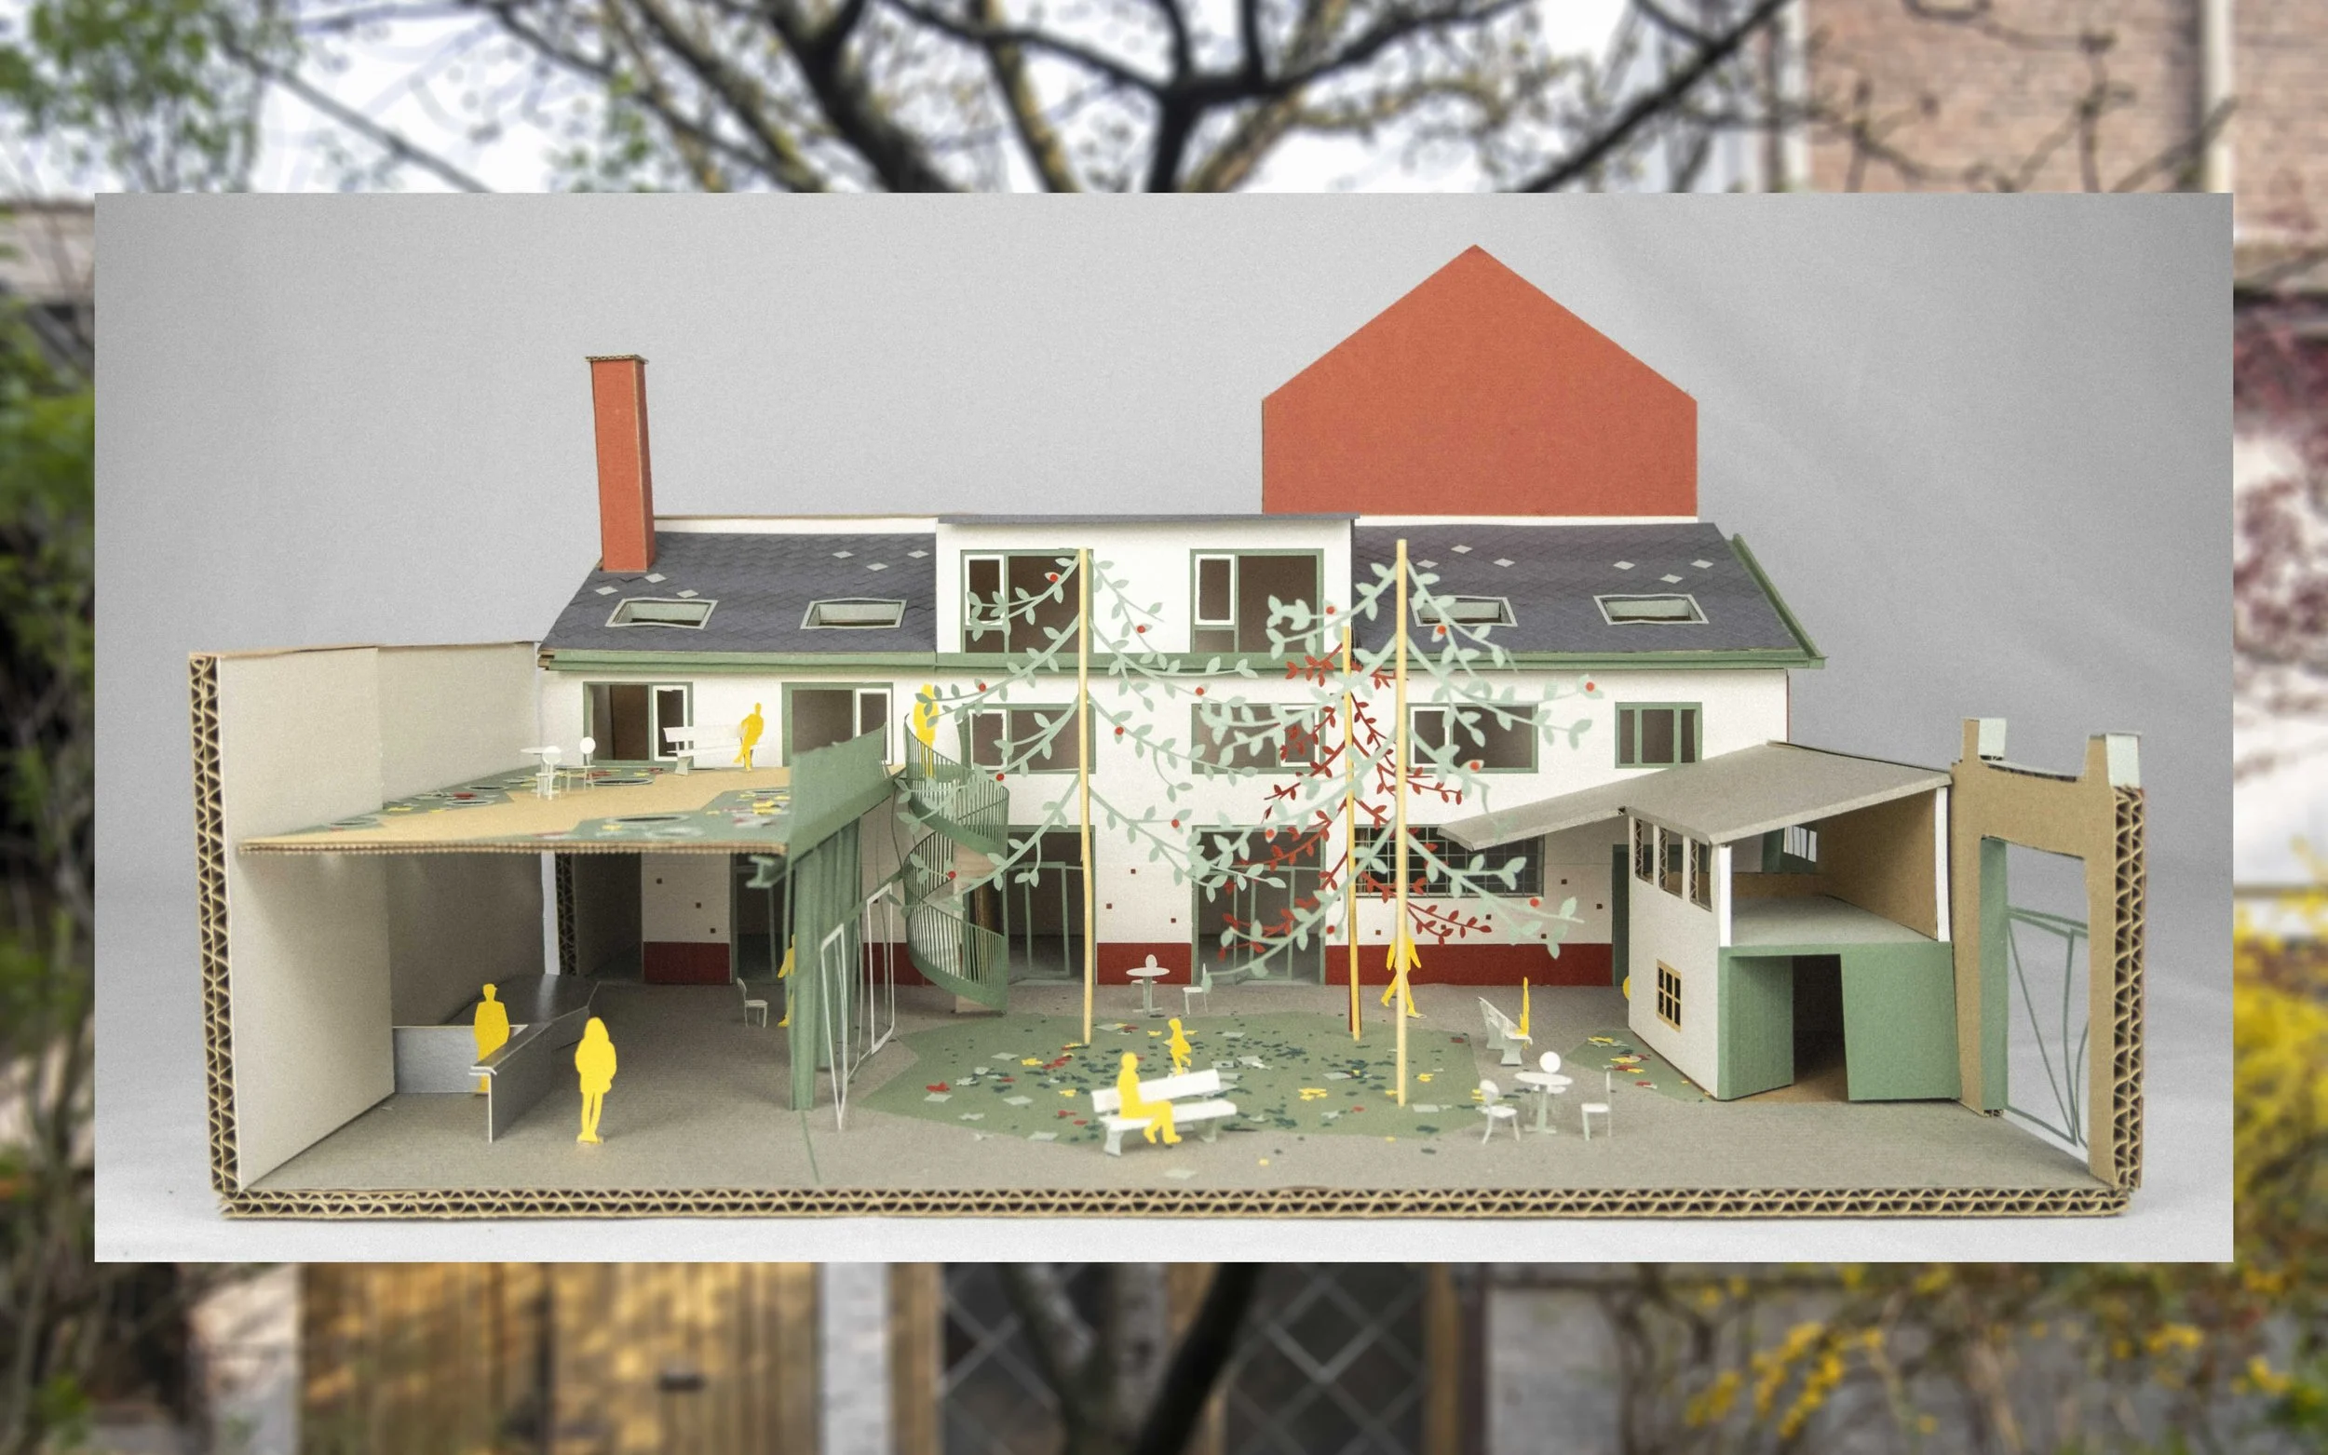
  • The project transforms a former industrial complex in the Maritime District of Molenbeek into a mixed-use living and working environment organized around a central garden. Rooted in a careful and ambitious renovation approach, the project embraces the existing typological diversity of the site while introducing new programs including housing, workshops, offices and shared collective spaces.

    Through a restrained and evolving architectural intervention, the project seeks to strengthen the relationship between housing, cultural activities and neighbourhood life. Existing industrial structures are preserved and reinterpreted to support an open, flexible and collaborative program.

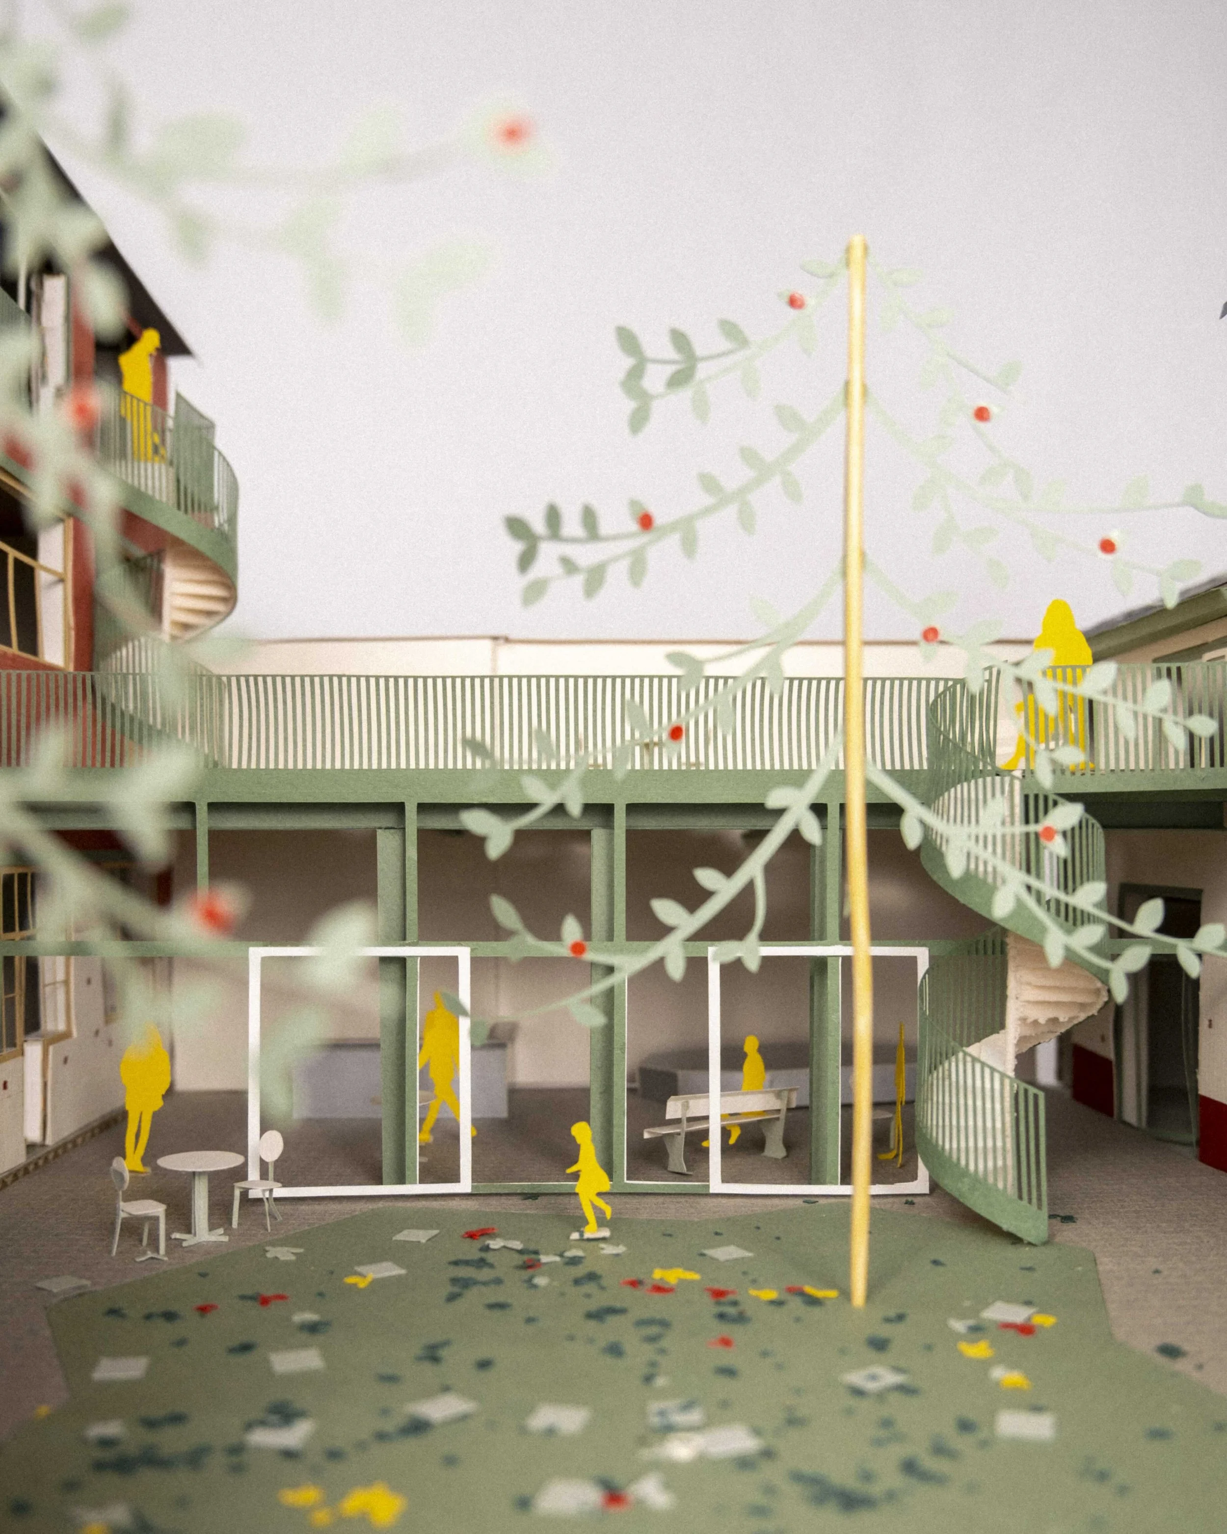
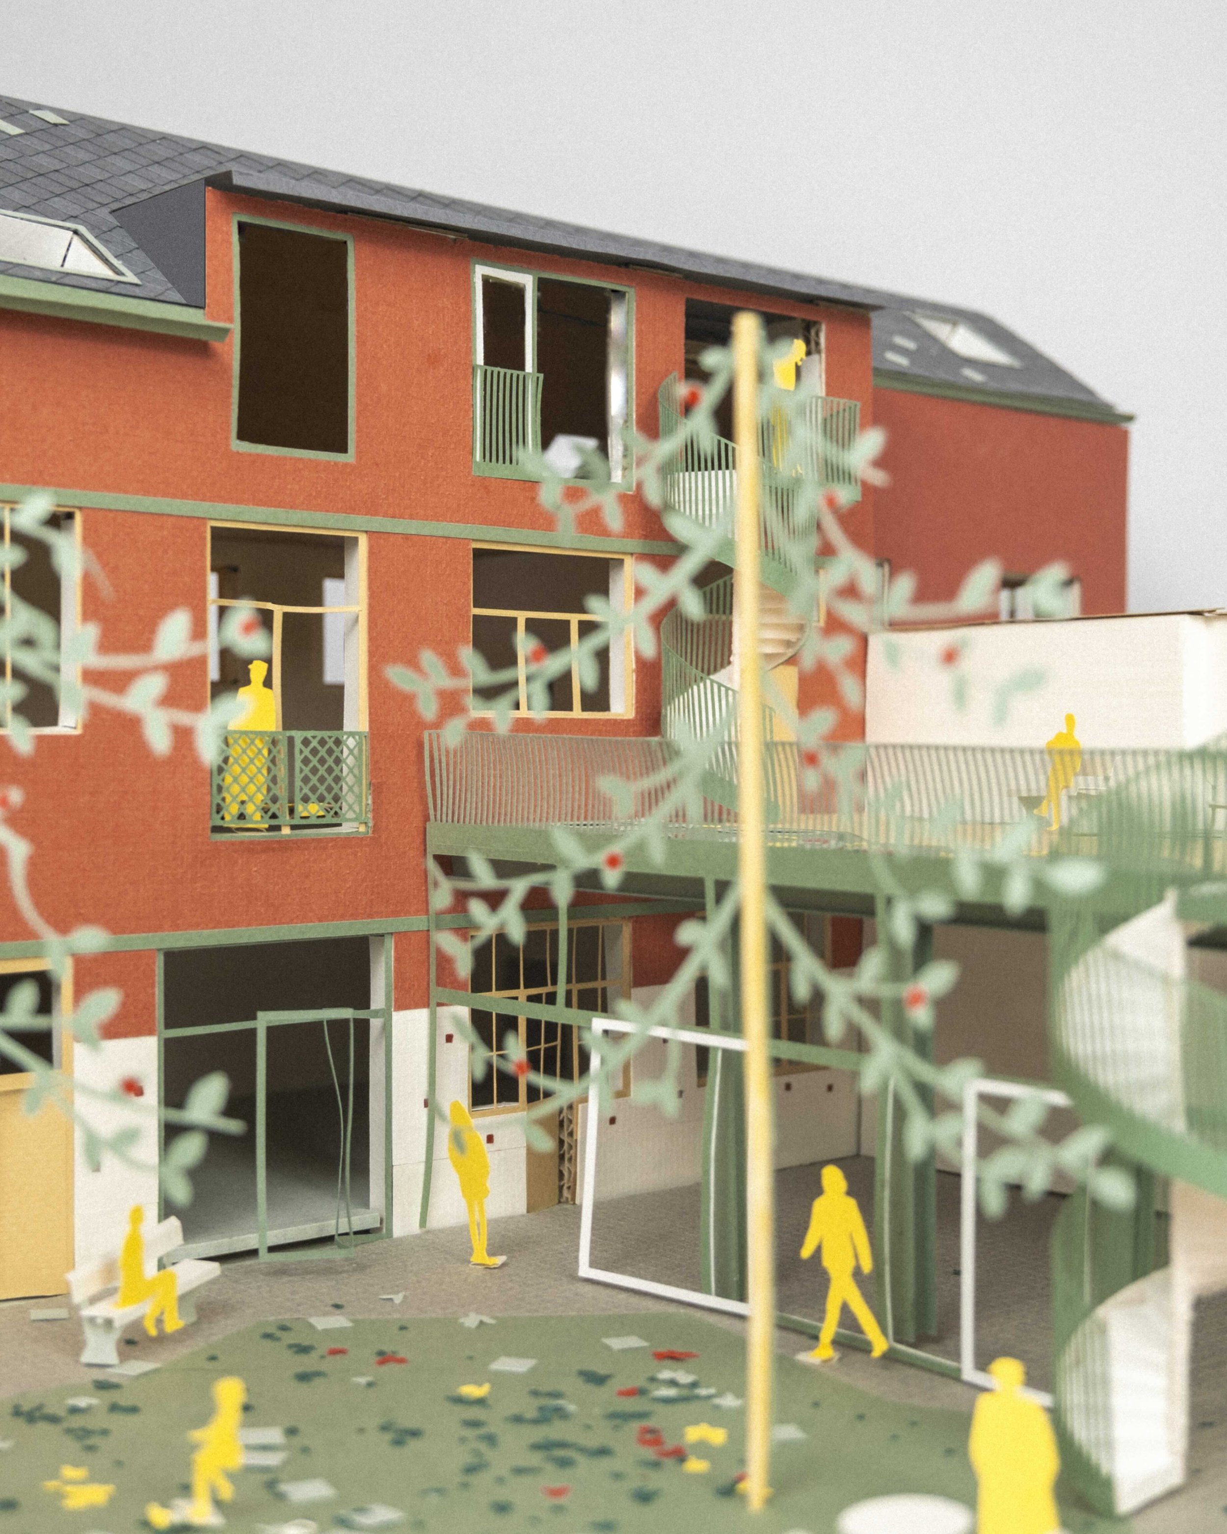
    The project is structured around three layers of outdoor spaces: a planted communal courtyard, a flexible and polyvalent winter garden, and a more intimate elevated garden suspended above the site.

  • Le Lorrain
    Rehabilitation and reconversion of a little factory into housing, workshops, and multipurpose spaces + 3 level outdoor spaces: central courtyard, winter garden, hanging garden.

    Molenbeek-Saint-Jean 
    2019 – ongoing 

    Model + Photos ©Nicolas Jonard